Tailored HVAC design and installation for builders and homeowners across Halton, zoning, ventilation, in-floor heating, smart controls. One mechanical contractor for the whole project.
York Affinity YP9CLuxaire Acclimate LP9CColeman Echelon CP9CMitsubishi Hyper-HeatDaikin AuroraViessmannLifebreath HRV
Custom Mechanical For Custom Homes
Tailored Comfort For Your Dream Home
A 5,000 sq.ft. custom home with floor-to-ceiling windows on the south side and a finished basement gym should not have the same furnace as a 1,800 sq.ft. semi from 1972. Yet that's exactly what happens when a builder hands the mechanical package to whoever submits the lowest number on a spreadsheet.
IKAD Mechanical designs and installs HVAC systems customized to each home's layout, lifestyle and comfort requirements. Whether you're building from scratch or doing a full renovation, we work with your architect, builder and trades to design a system that fits the way the home will actually live in twenty years.
Whole-Home HVAC Design
Manual J load calculation per room
Equipment sized to actual load, not square footage rules of thumb
Discreet ductwork design coordinated with framing & trim
Air balancing services for final commissioning
Advanced ventilation: HRV/ERV systems
For Builders & Developers
We work with custom-home builders, design-build firms and general contractors across Halton and the GTA. We can be involved at concept stage to advise on equipment placement, mechanical room sizing and rough-in locations, and we hold our schedules. If we say the rough-in will be done before drywall on the 18th, it will be.
Why It Matters
Efficiency, comfort and peace of mind, these aren't marketing words on a custom home. They're what separates a place that's a joy to live in from one that gets a furnace replaced after eight years because the original was wrong. We combine the latest technology with professional installation and maintenance options that reduce energy costs while maintaining comfort.
Mechanical Room Layout For A Halton Custom Home
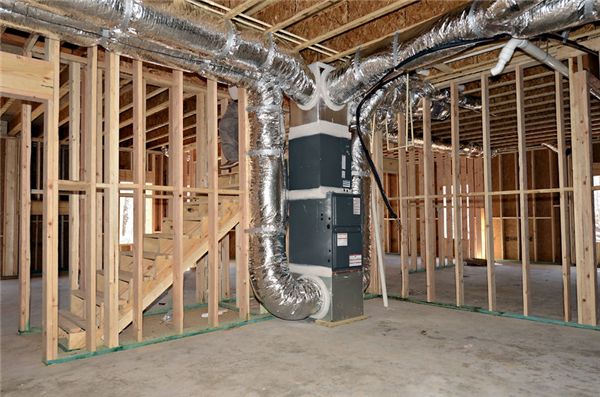
The mechanical room is the most-undersized space in most custom Halton homes. A well-designed 5,000 sq.ft. home needs roughly 80 to 120 square feet of mechanical room with 7-foot minimum ceiling and direct exterior access for combustion air. We need clearance around the furnace (24 inches front, 6 inches sides), boiler (per manufacturer), HRV/ERV (4 feet for filter access), water heaters (24 inches front), zone valve manifolds (3-foot wall section per manifold), and the gas meter with shutoff. A common mistake is locating the mechanical room behind a finished wine cellar or theatre, that's a 20-year service nightmare. We coordinate with your architect at framing stage so this gets done right the first time.
Hybrid Forced-Air + Hydronic Systems
The best Halton custom home mechanical packages we install are hybrid: forced-air heat pumps with gas-furnace backup on the main and upper floors (for cooling, dehumidification and quick recovery), plus hydronic in-floor radiant in the basement, ensuites, mudroom and any below-grade or tile-heavy spaces. The forced-air side handles AC and rapid response; the hydronic side handles the slow, even heat that makes the lived-in spaces feel premium. The control logic is the hard part, we use tekmar IAQ controllers that coordinate which system runs in which zone at which time of year. See our in-floor heating page for the hydronic side and our heat pump page for the forced-air side.
Permits And Inspections On A Custom Build
Halton Region custom homes require permits from the municipality (building permit for HVAC), TSSA (gas piping, every joint inspected), ECRA/ESA (electrical for HVAC wiring), and increasingly Halton Region Health (for HRV/ERV in tighter envelopes). We pull all four, schedule inspections, and meet inspectors on site. Builders trust us because we don't slip rough-in dates and we don't fail inspections. Failed inspections push drywall, finishes and occupancy by weeks, our last failed gas piping inspection was in 2019.
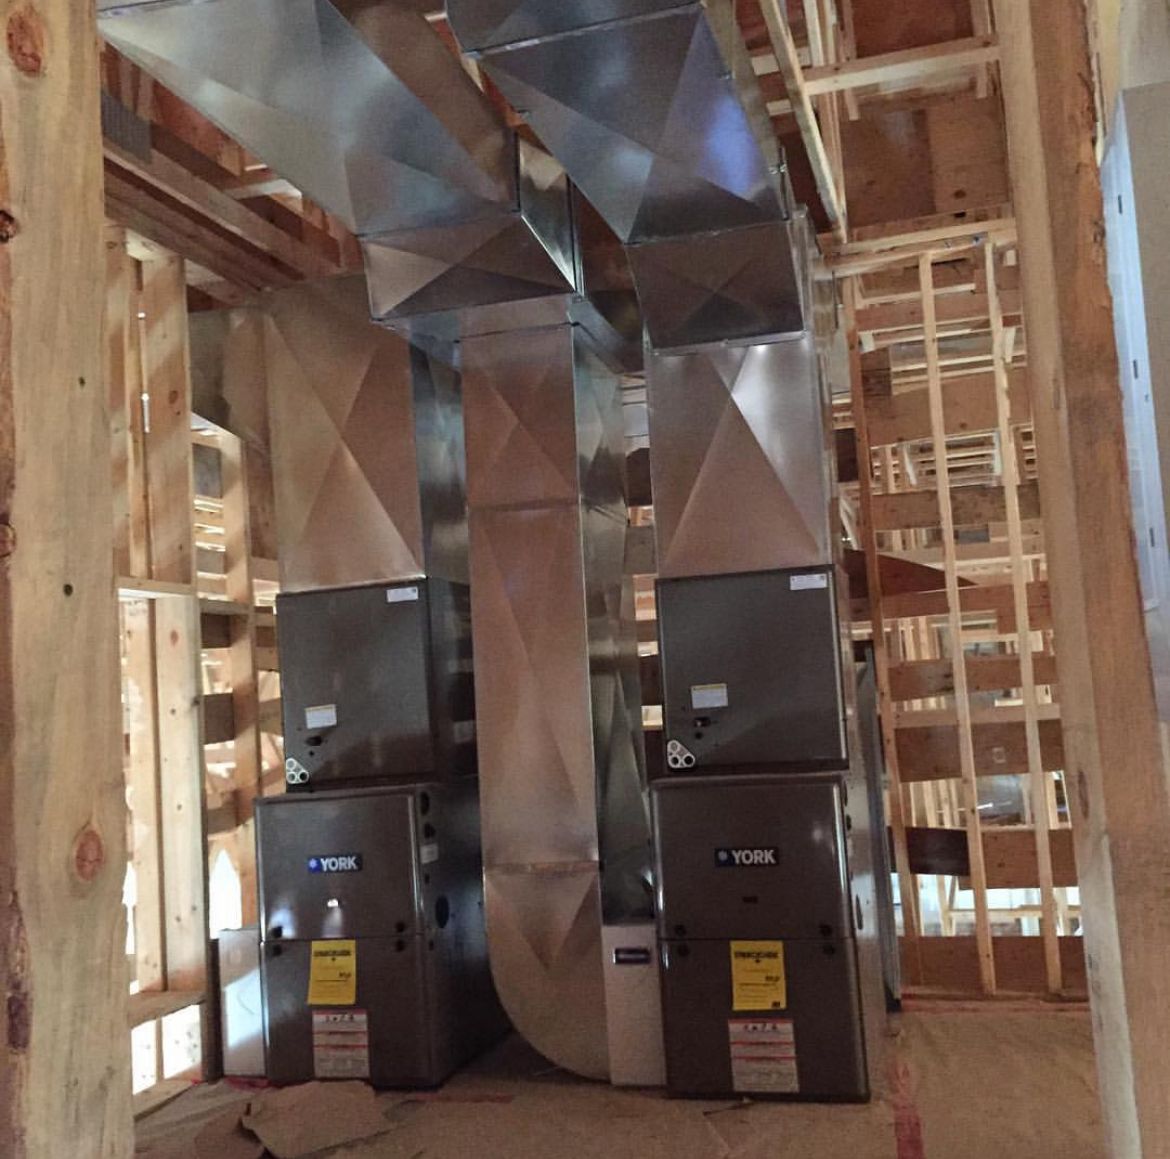
Dual-furnace mechanical package for a 5,000+ sq.ft. custom home, installed at framing stage
Our trucks roll out of our Oakville shop and reach across the western GTA. Tap any city for local details, response time, permit office, neighbourhoods, and city-specific FAQs.
When should I bring an HVAC contractor into my custom build?
Earliest at the concept/permit stage, latest at framing. The decisions that matter, mechanical room size and location, zoning layout, in-floor vs forced air, HRV path, are much harder to change after drywall. We routinely meet with builders during framing rough-in to coordinate.
Do you work directly with homeowners, or only through builders?
Both. About 60% of our custom-home work comes through a builder relationship; the other 40% is owner-direct on renovations and additions. Either way we handle the mechanical package start to finish. Read about our team and certifications.
What does HVAC cost on a typical custom home?
For a 3,500–5,000 sq.ft. custom home in Oakville or Burlington, the mechanical package (furnace + heat pump or full hydronic, AC, ductwork, HRV/ERV, smart controls, in-floor zones, snow melt if included) typically lands between $35,000 and $90,000. Wide range because every spec is different, we price from drawings.
Do you handle the rough-in inspection?
Yes, we pull our own gas and HVAC permits, schedule the inspections with TSSA and the municipality, and coordinate timing with the builder's schedule. Builders trust us because we don't miss inspection windows. See our recent custom-home projects across Halton.